

The Highland Room Bar & Cafe
Project Completion Date: 9/22/2026

Description
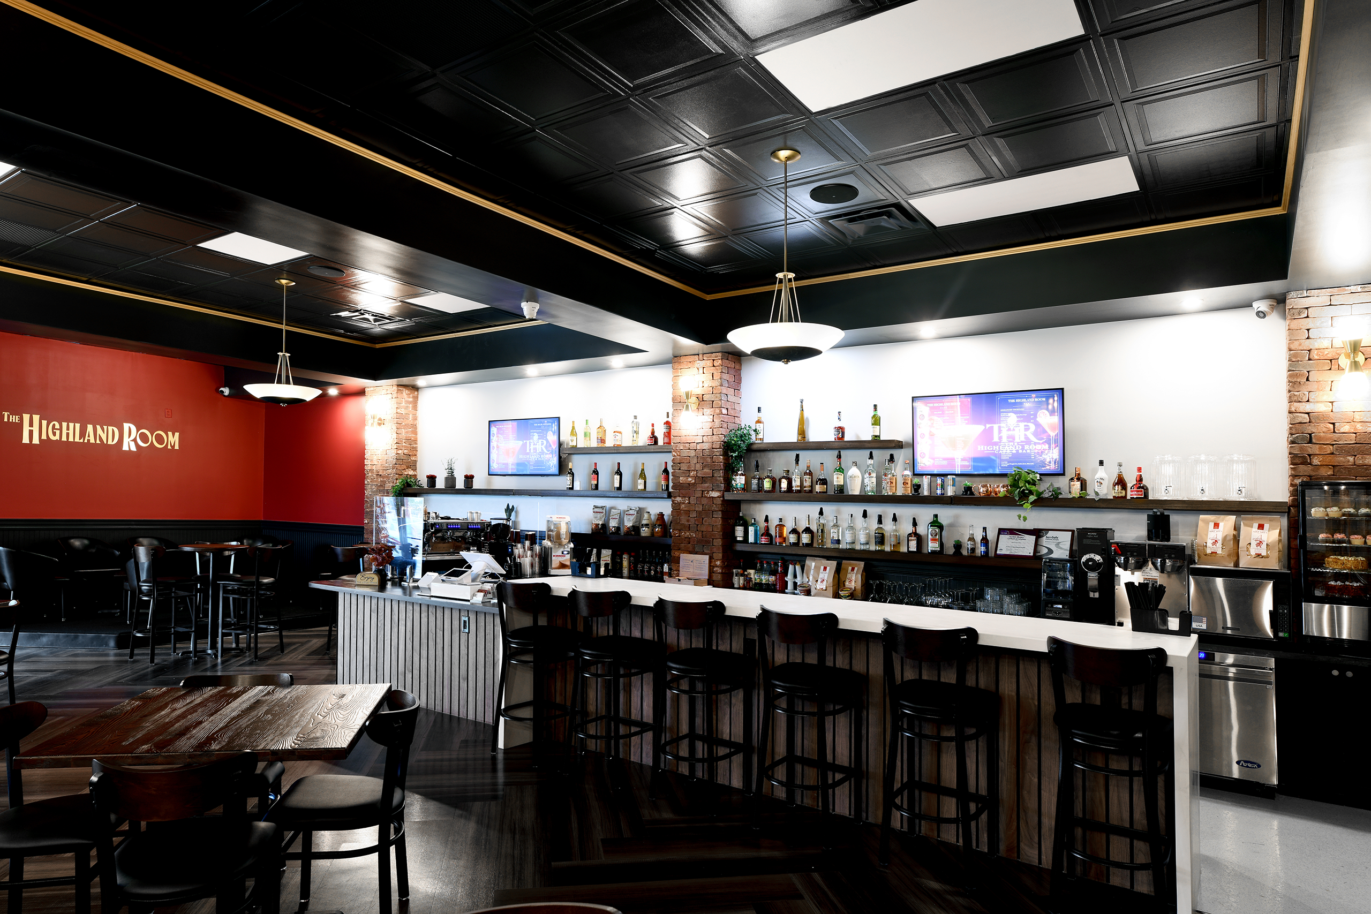
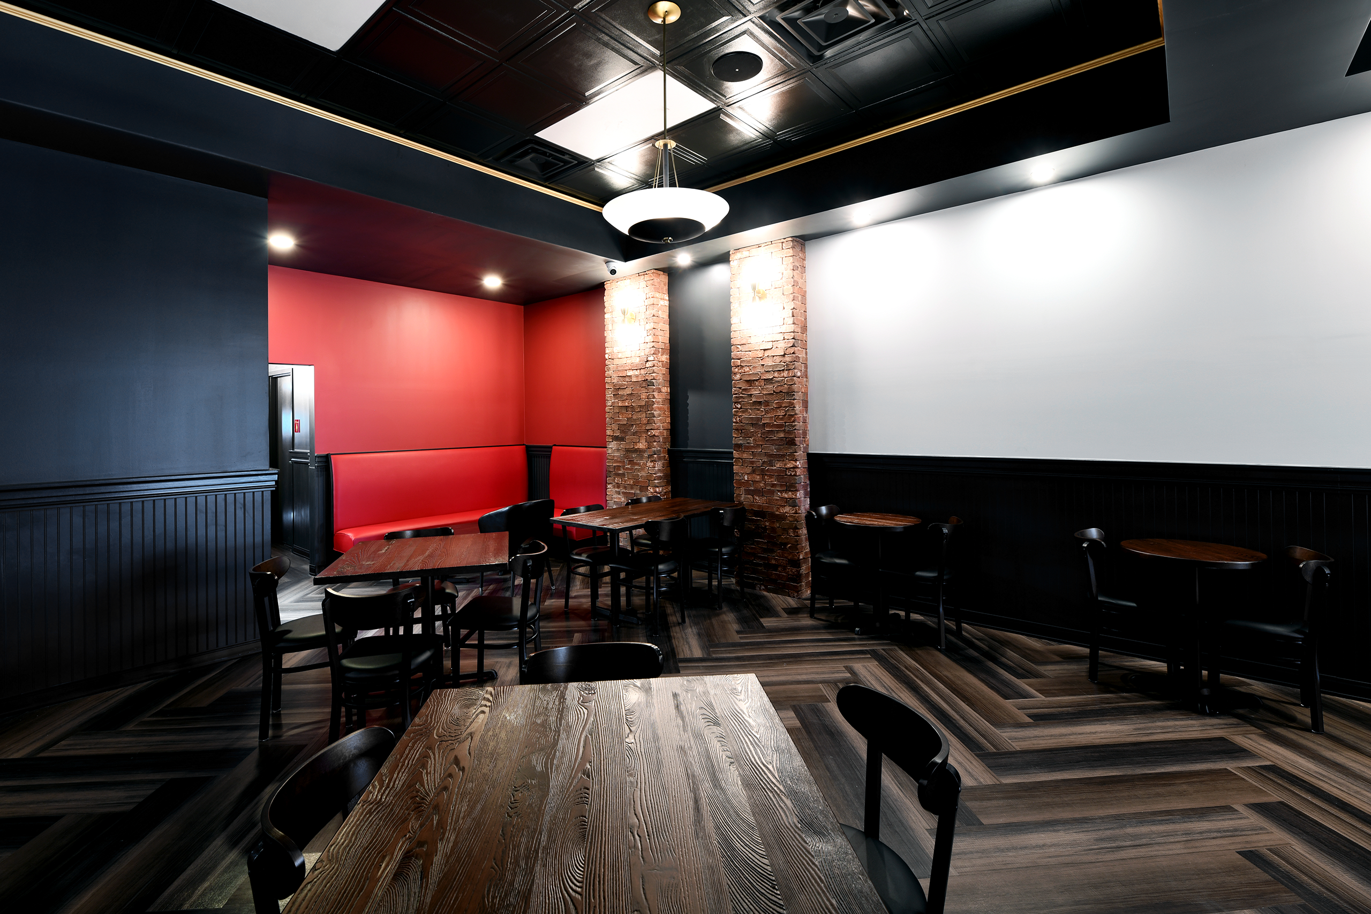
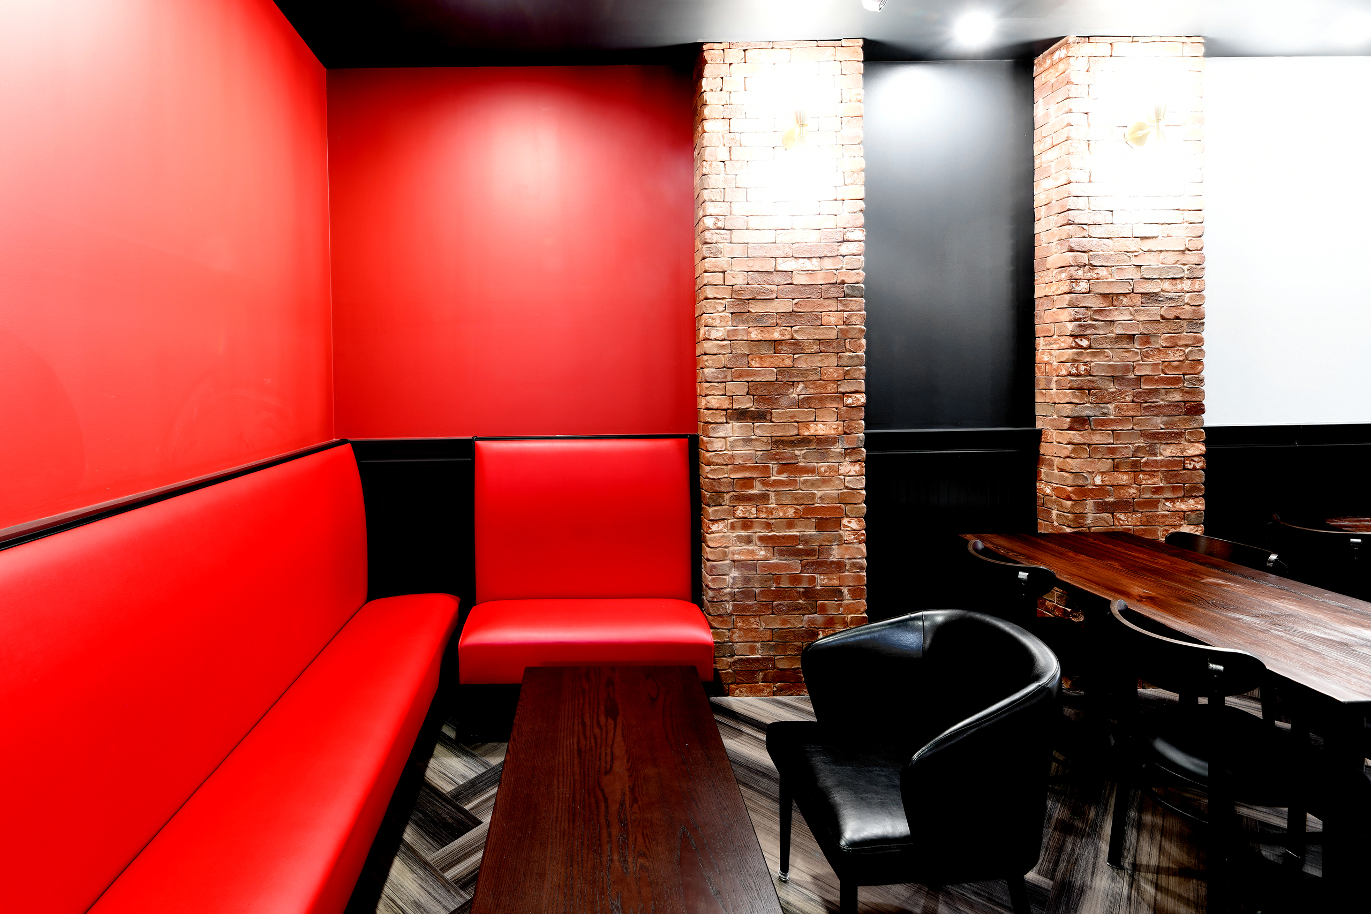
| DMC Group served as the general contractor for the renovation of approximately 2,400 square feet of warehouse space into The Highland Room Café & Bar in Highland Park, Michigan. The project included comprehensive interior renovations, architectural finishes, custom carpentry, and upgrades to electrical, plumbing, and HVAC systems, including a new 6-ton rooftop unit. The transformation created a modern, functional café and bar designed to provide a welcoming hospitality experience. |
| Project Name | The Highland Room Bar & Cafe |
| DMC’s Role | GC |
| Client | The Highland Room |
| Status | Complete |
Scope Of Work
- Interior demolition and renovation
- Rough and finish carpentry
- Architectural finishes and painting
- Flooring and ceiling installation
- Electrical and plumbing upgrades
- HVAC installation and upgrades
- Doors, windows, and hardware
- Interior specialties and fixtures
The Trades Include
- General Construction
- Demolition
- Concrete
- Masonry
- Carpentry
- Drywall and Ceilings
- Flooring
- Painting
- Electrical
- Plumbing
- HVAC
- Roofing
- Doors and Windows